GC-1000 · Family & Group Retreat
The Family & Group Retreat
The signature A-frame, scaled up for families, friends and longer stays.
Find a GC-1000 Stay
Sleeps 4–62 bedrooms + loftApprox. 1,000 sq ft concept
The model
The GC-1000 carries the same architecture and materials as the Signature A-Frame, expanded for families and small groups. More bedrooms, a larger kitchen and a generous deck make it built for the stays you do not want to end.
Designed for
- Families
- Two couples
- Small groups
- Longer stays
- Capacity
- Sleeps 4–6
- Bedrooms
- 2 bedrooms + loft
- Bathrooms
- Up to 2 bathrooms
- Concept size
- Approx. 1,000 sq ft concept
Gallery
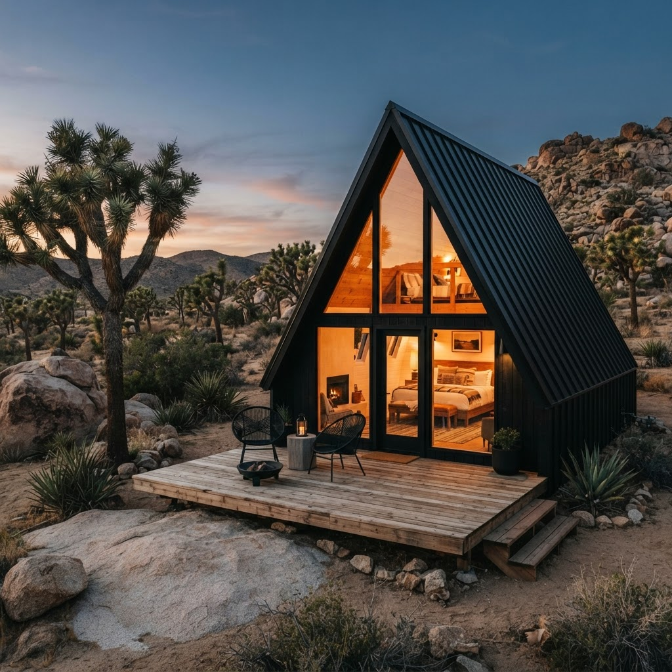
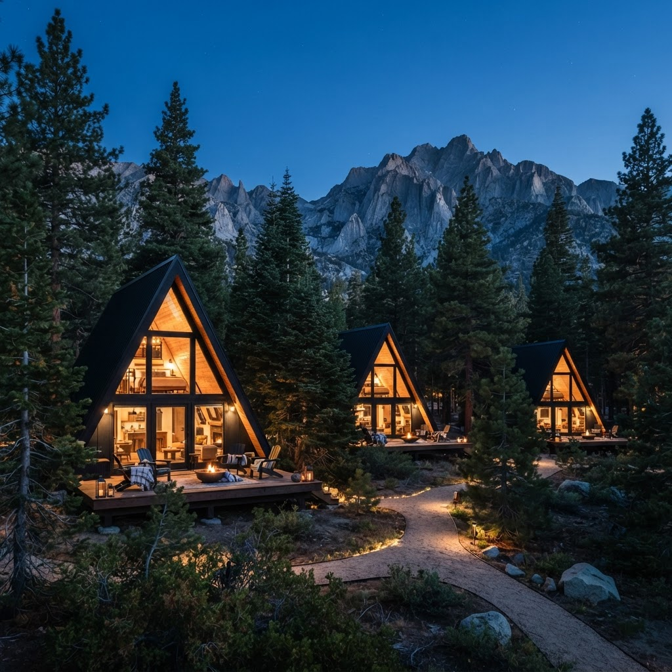
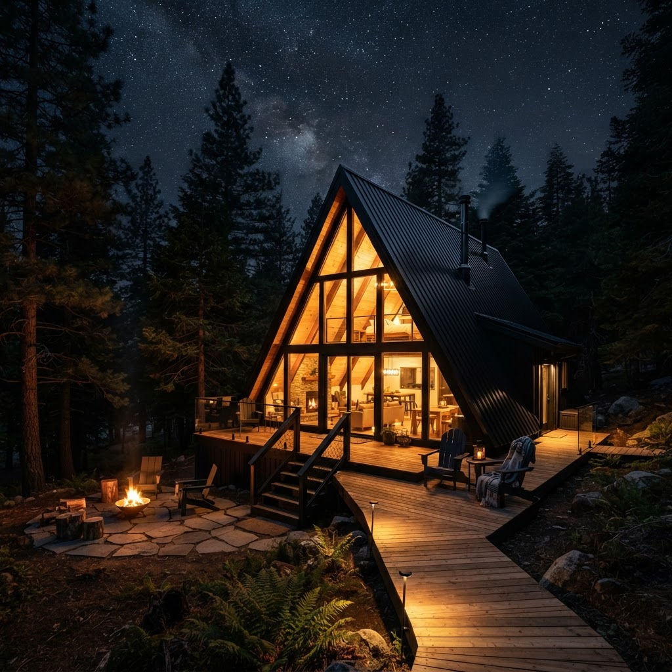
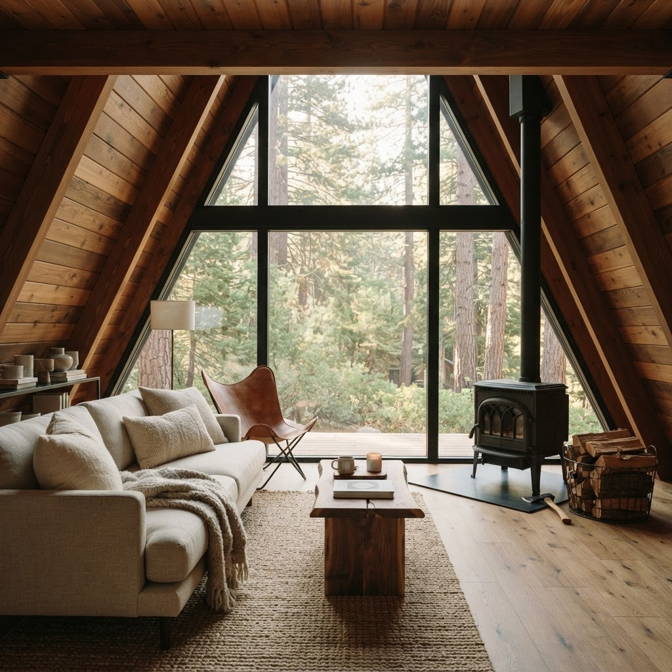
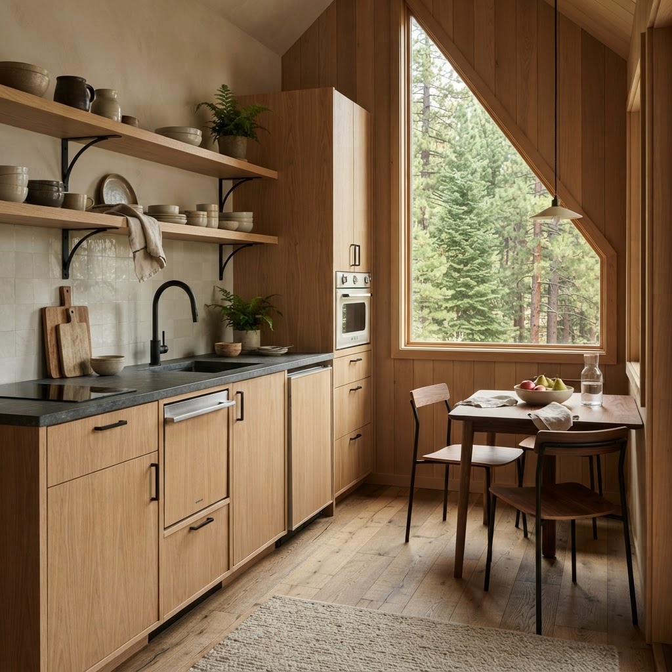
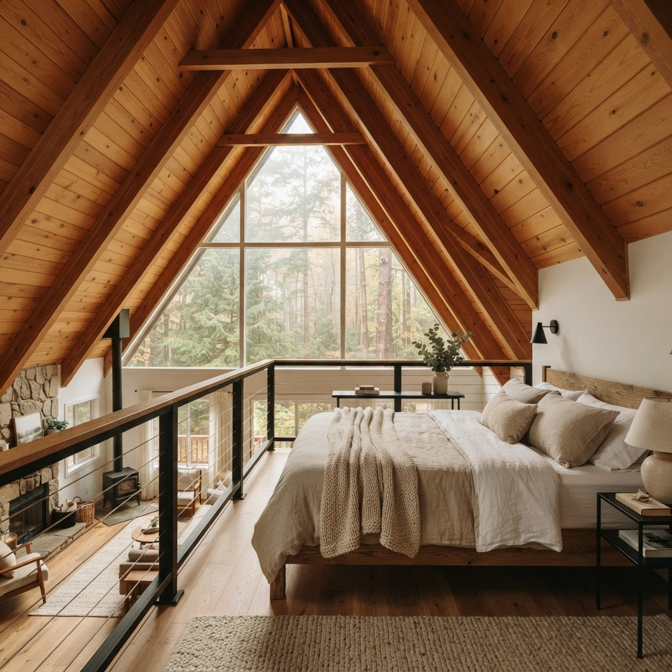
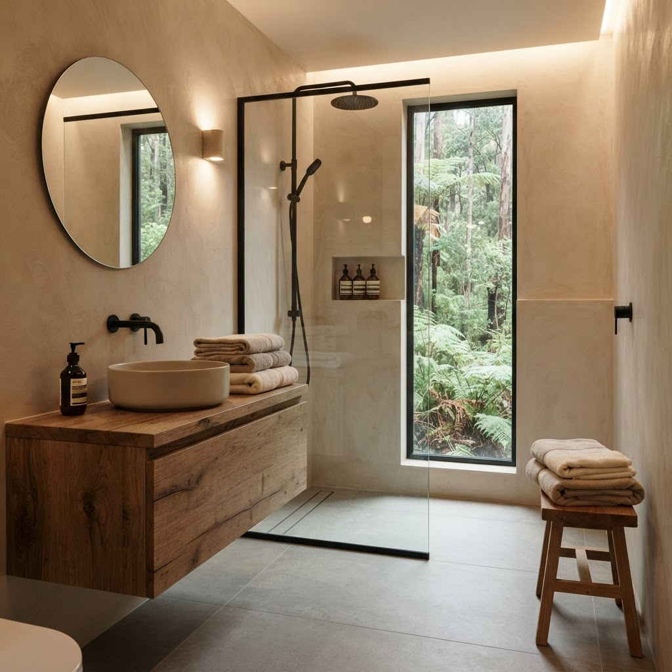
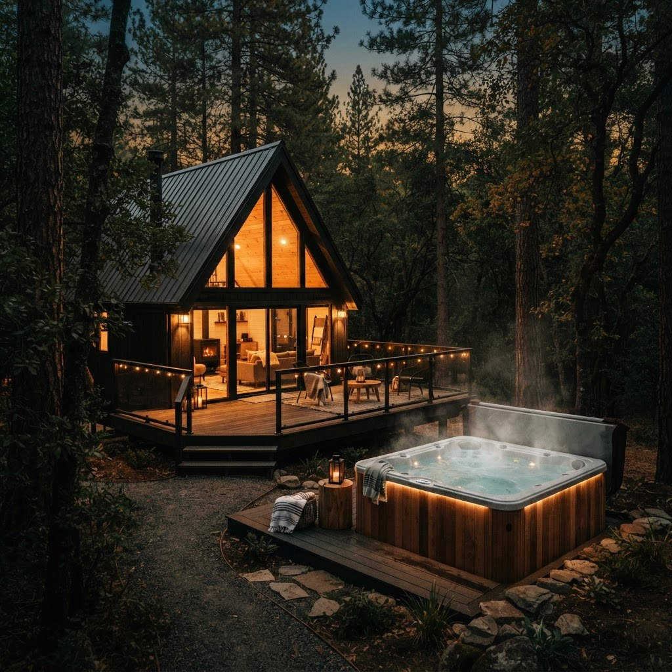
A consistent way to live.
Floor plan
How the space is arranged.
Concept layout — final configurations vary by location.
Main level
Concept layout — final configurations vary by location.
Larger living room
Larger kitchen
Dining for 4–6
Bedroom 1
Bathroom
Large deck
Upper level & loft
Additional bedroom and loft where the location allows.
Bedroom 2
Second bathroom
Loft
Amenities
What comes standard.
Standard features
- Larger full kitchen
- Premium bedding
- Spa-style bathrooms
- Heating and cooling
- High-speed Wi-Fi
- Smart entry
- Large private deck
Available options
- Private hot tub
- Fire pit
Amenities are configured per property. Not every location offers every option.
One family
The Glamping California design DNA.
Black standing-seam metal roofWarm timber claddingFull-height triangular glazingBlack-framed windows and doorsNatural wood deckSoft landscape lighting
Where you'll find it
Destinations for the GC-1000.
Yosemite Big Sur Lake Tahoe Napa Joshua Tree
Stay in this model
Available GC-1000 stays.
Ready when you are
Book this cabin.
Find a GC-1000 stay across our California destinations and choose your dates.
Book this cabin